
What Is 3D Visualization?
3D visualization turns engineering data into images a customer can actually understand. We convert your SolidWorks and CAD data — or plain 2D drawings and photographs — into photorealistic 3D rendered images, cutaway CGI, 2D drawings and physical 3D printed models. The machine is built, lit and photographed inside software instead of a studio.
Show what is not built yet
Sell a machine that exists only as CAD. The brochure image is ready months before the first unit ships.
Cut it open
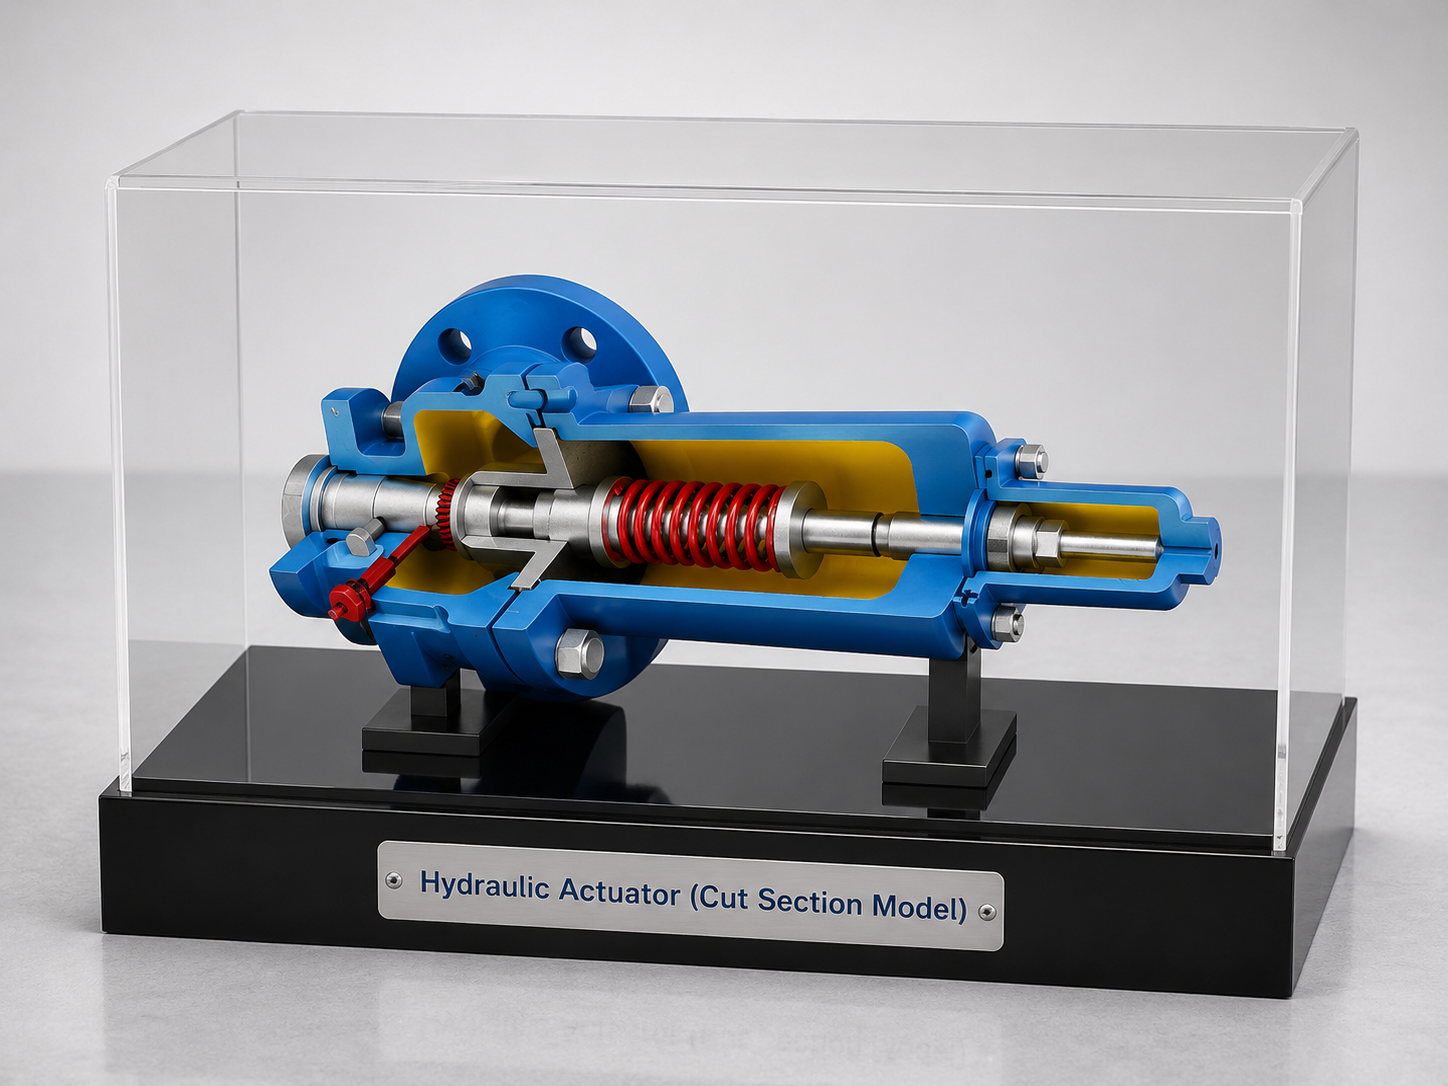
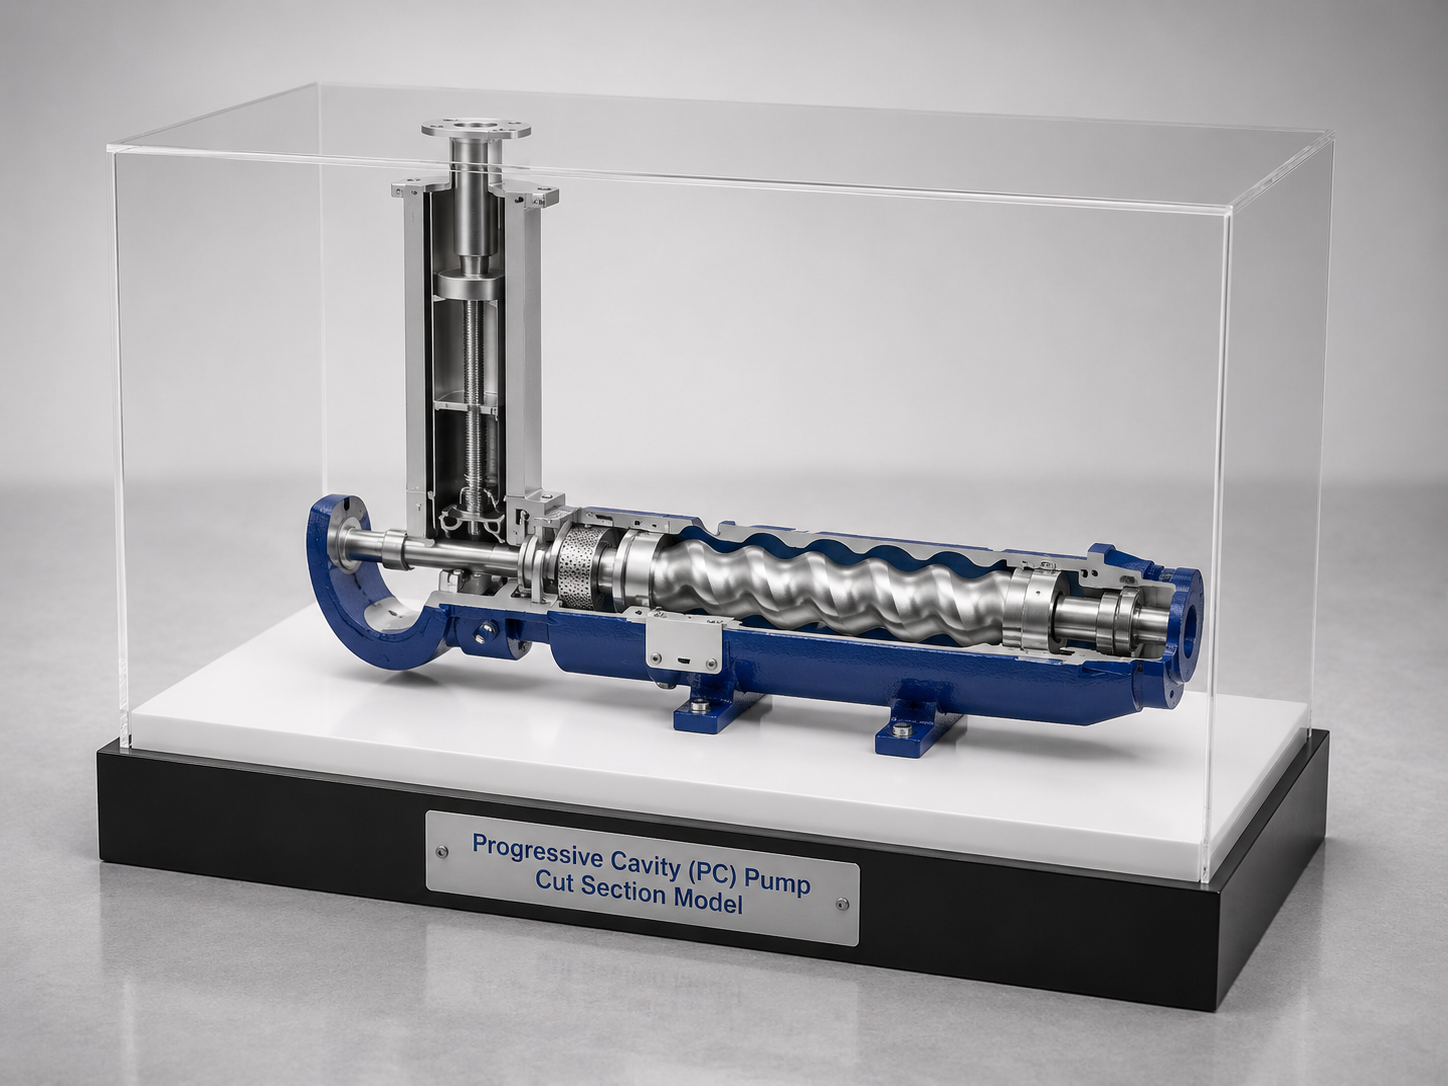
Sectional, cutaway and ghosted views reveal the internal flow path, wear parts and drives a camera can never reach.
A perfect environment
Place a skid in a spotless setting no working shop floor can offer, with lighting a photographer would need a week to build.
Change it in an afternoon
A new colour, a revised guard, a different configuration — and every angle re-shot years later without shipping equipment anywhere.
Because every image is generated from real CAD geometry, what the customer sees in the brochure is what arrives on site.
3D Rendered Images and CGI for Products, Machines and Plants
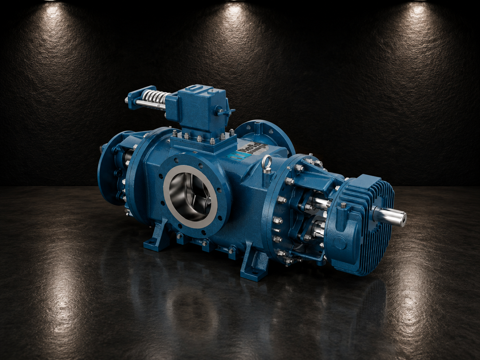
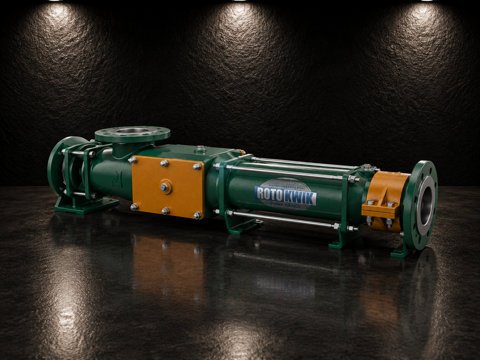
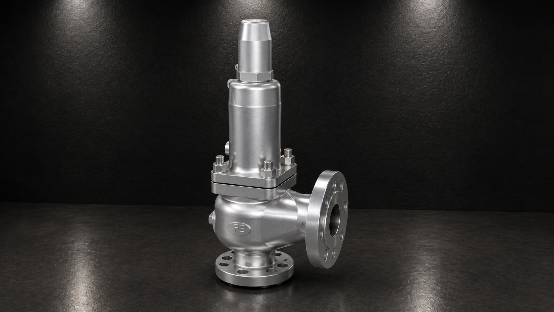
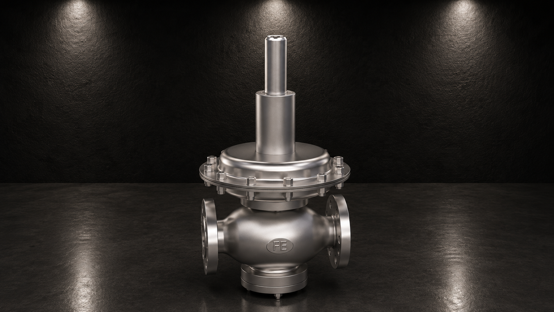
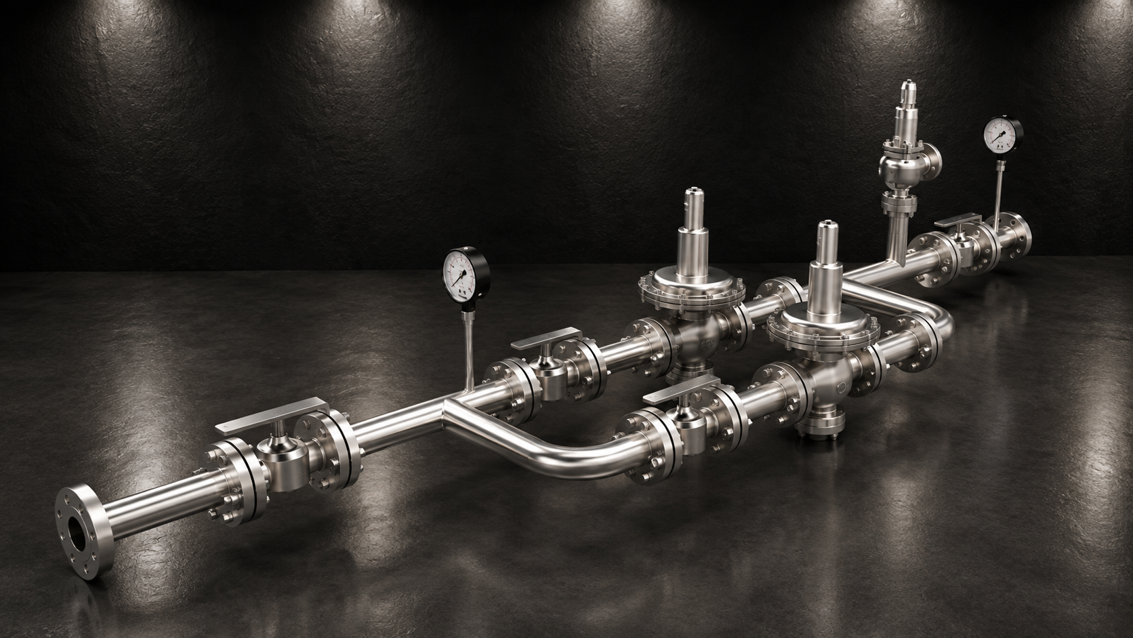
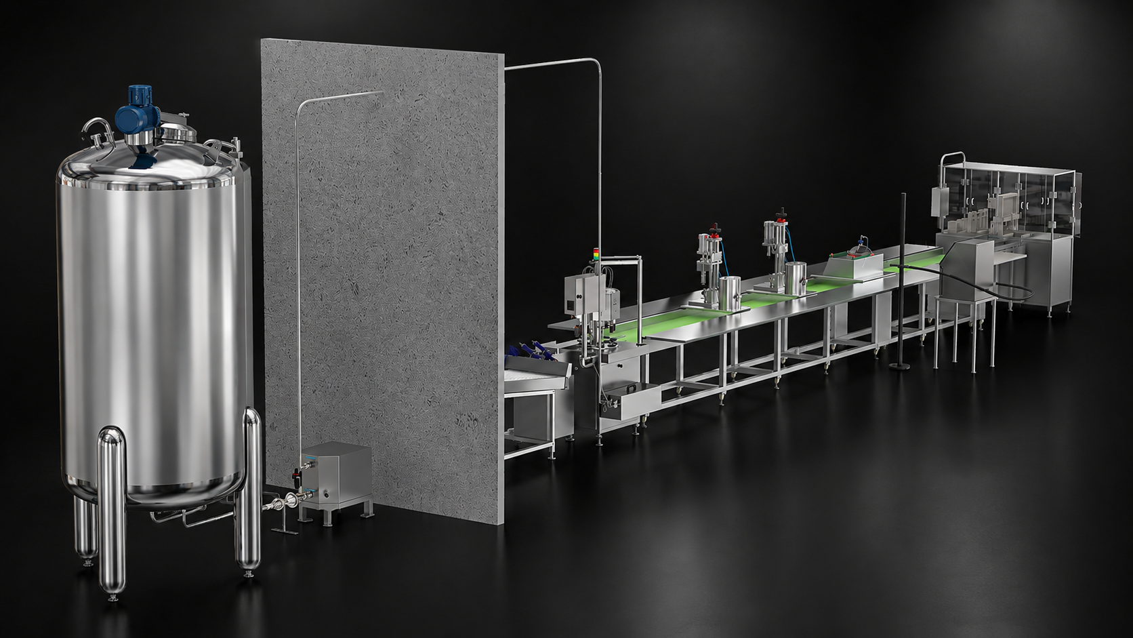
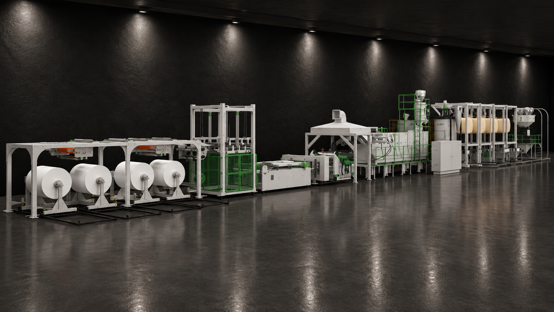
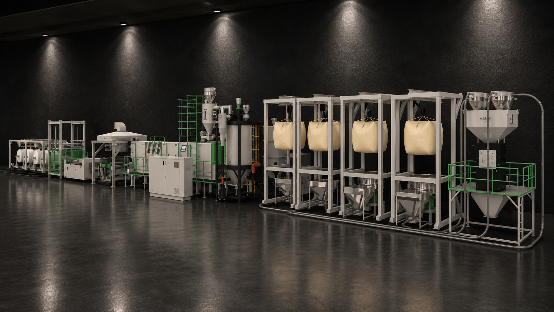
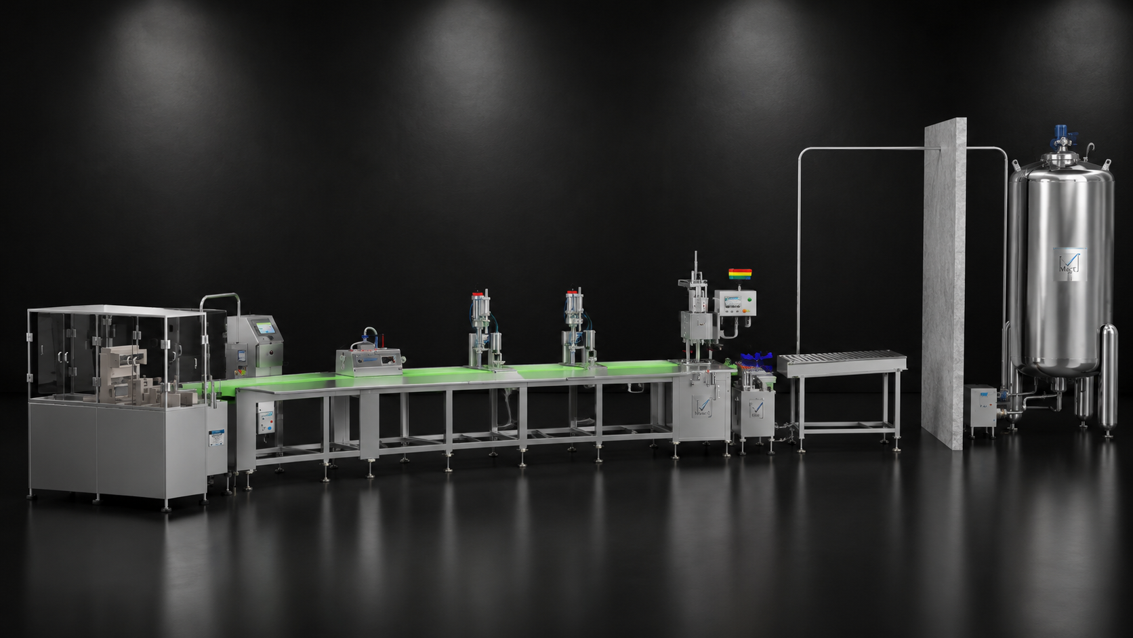
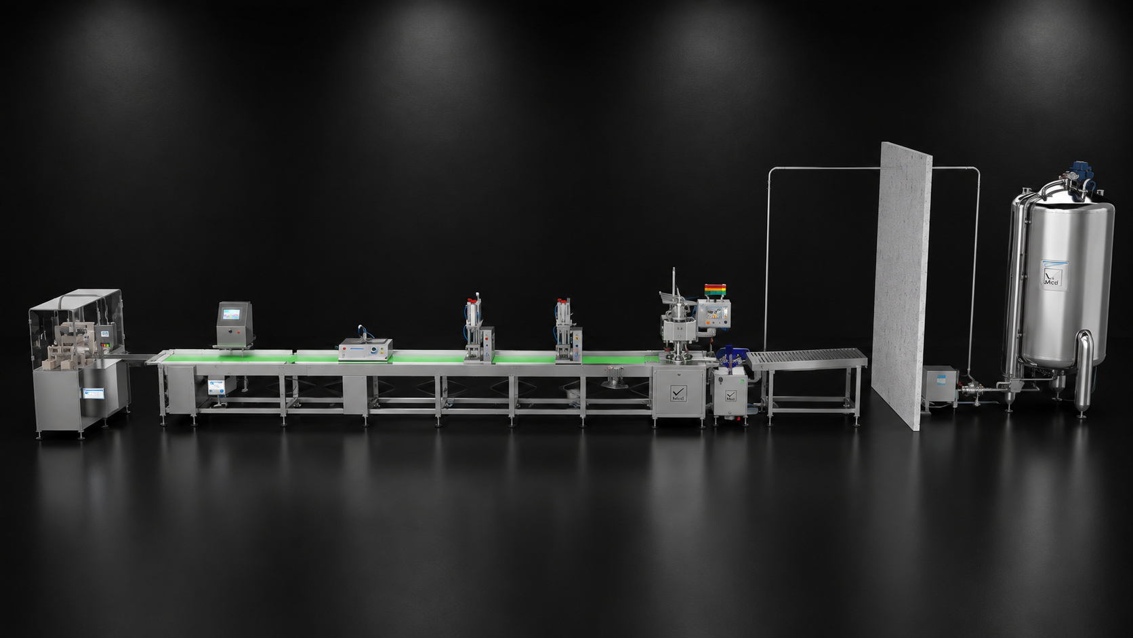
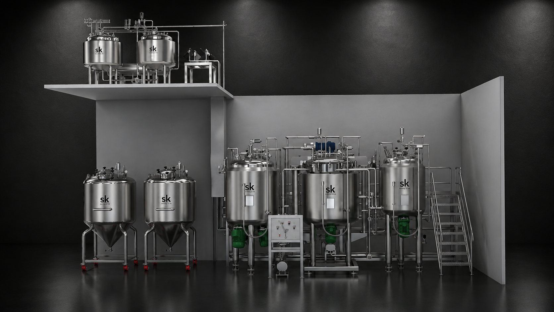
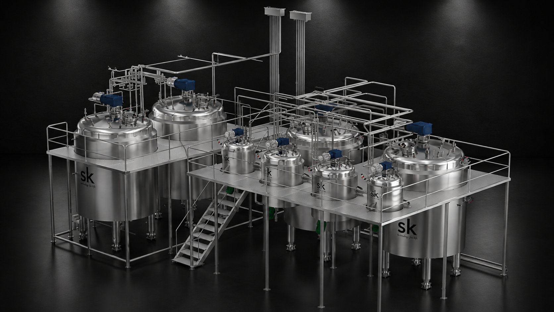
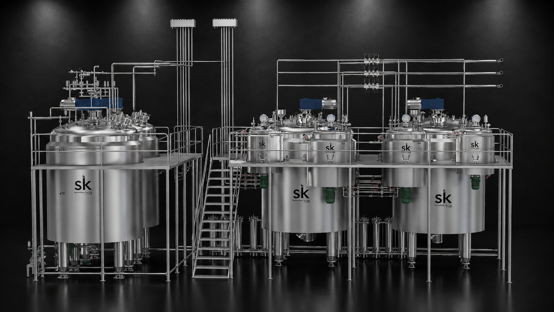
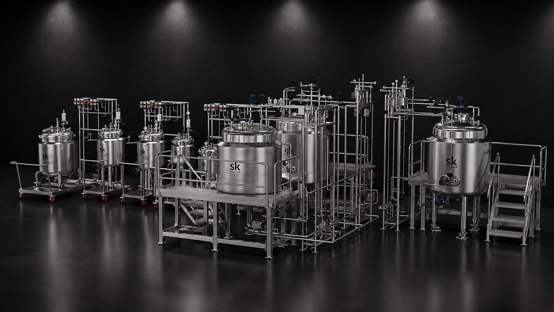
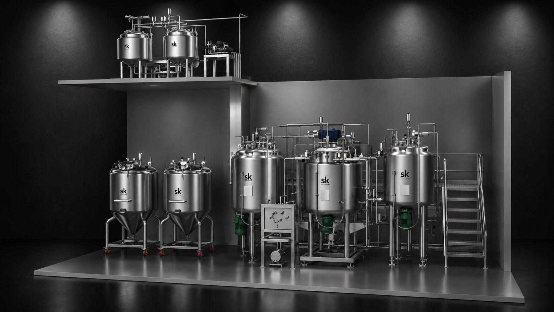
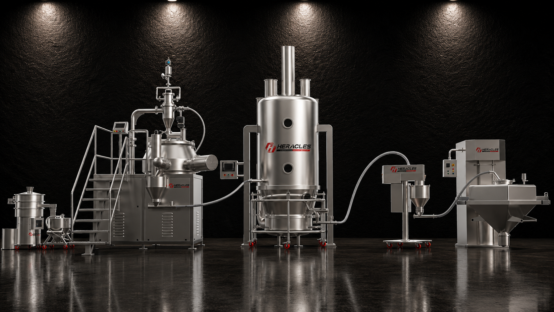
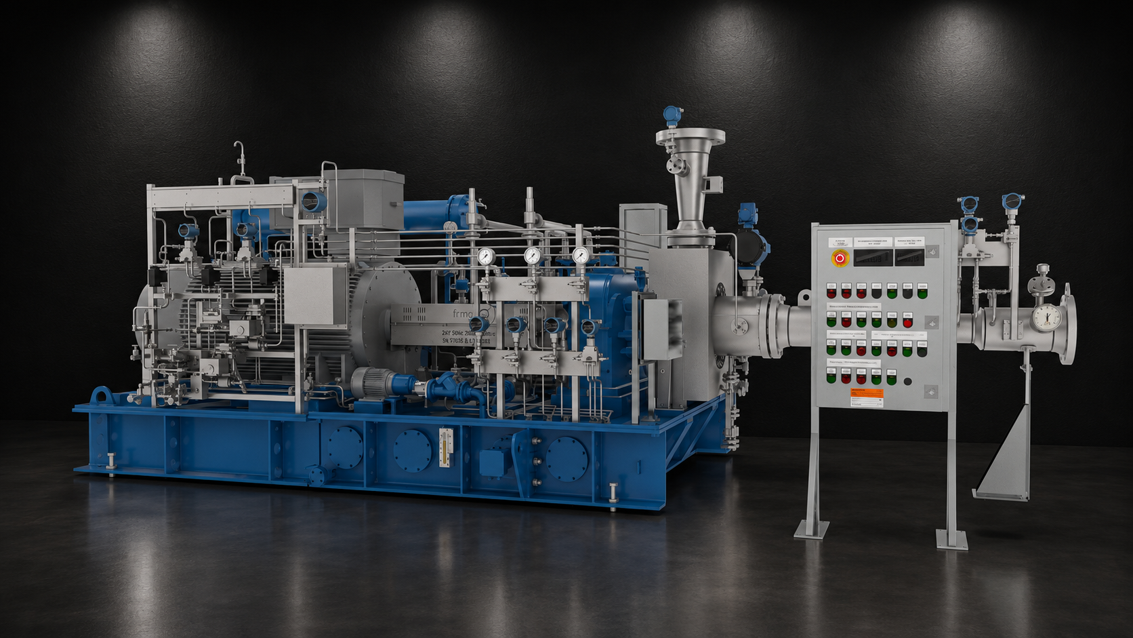
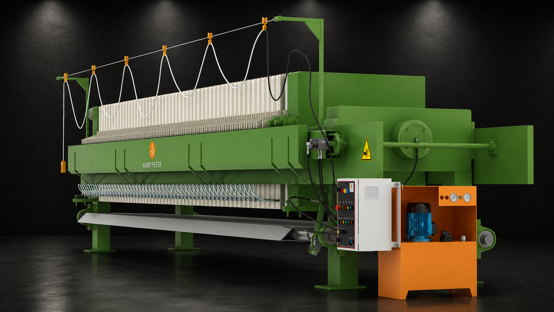
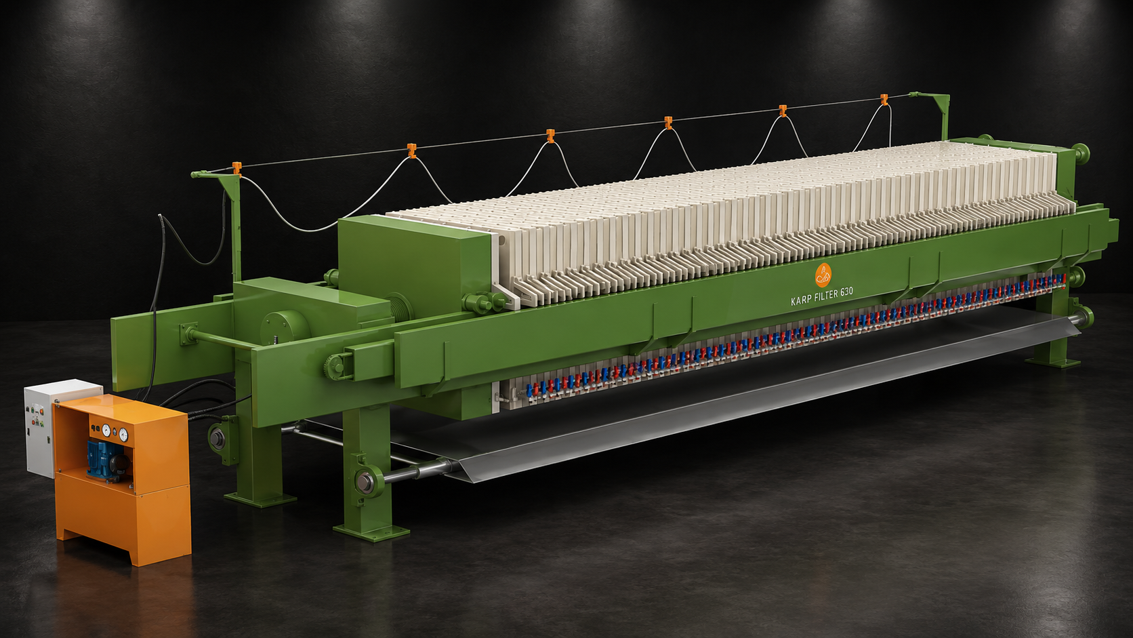
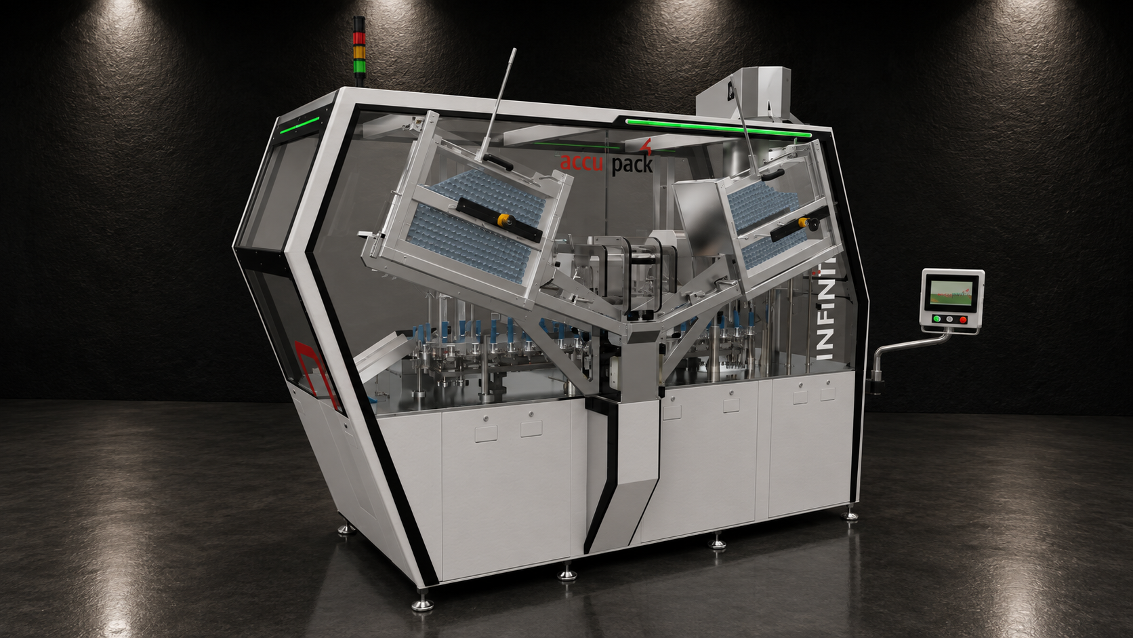
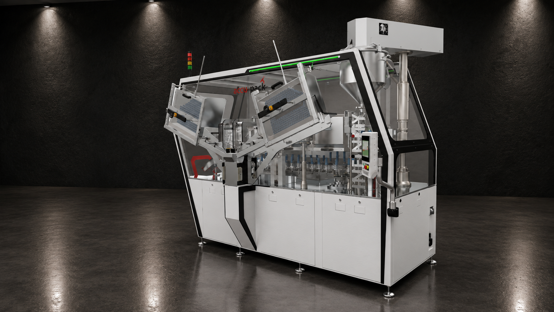
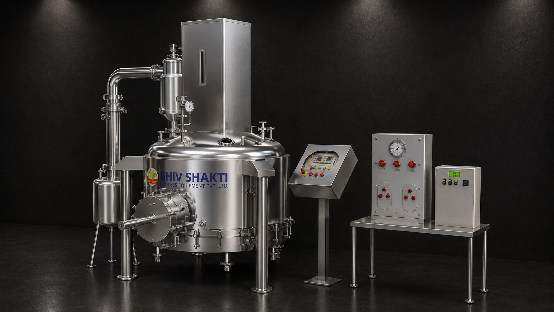
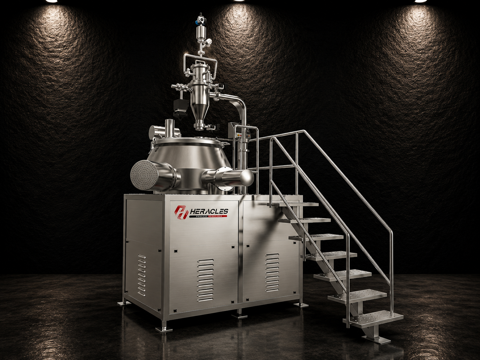
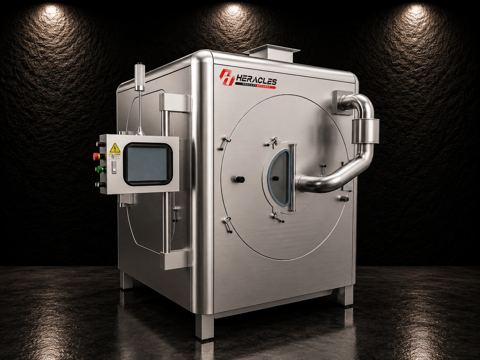
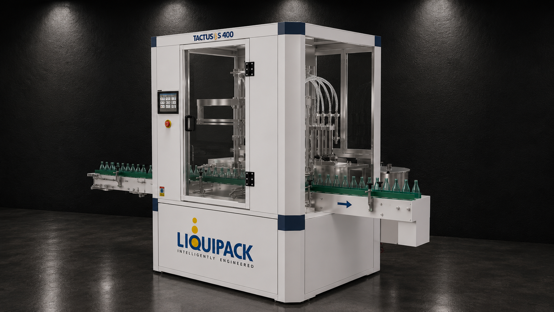
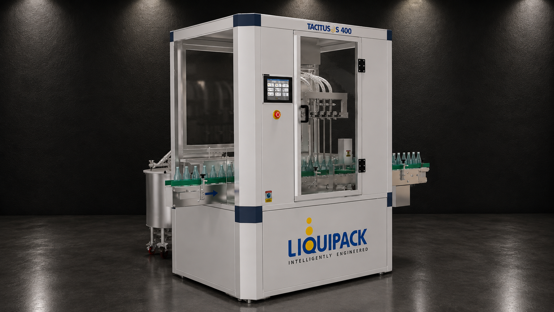
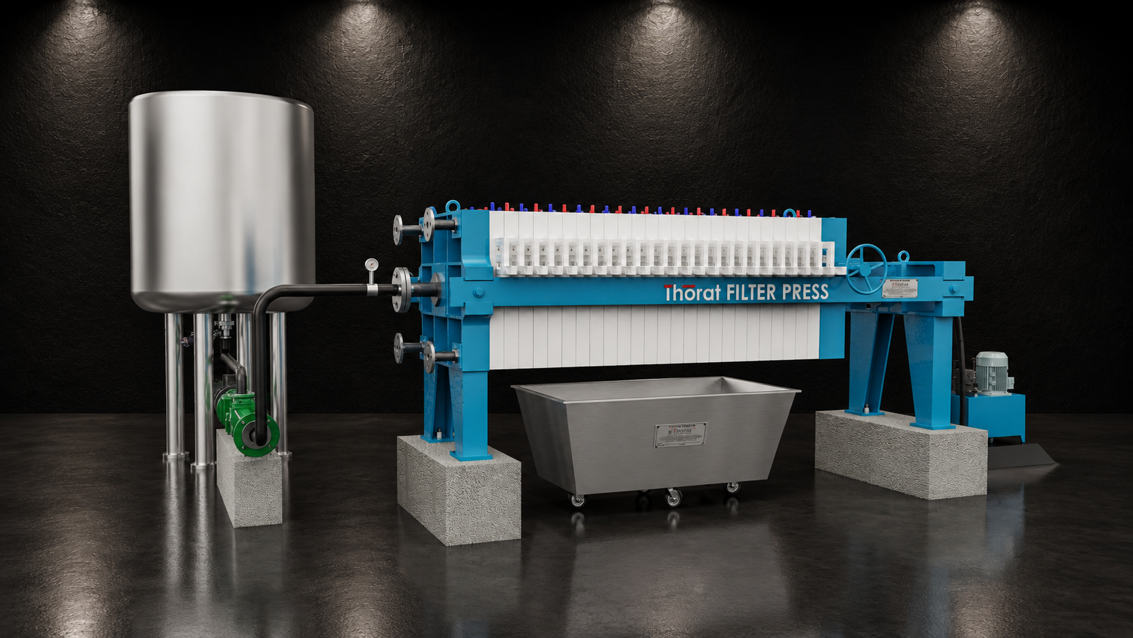
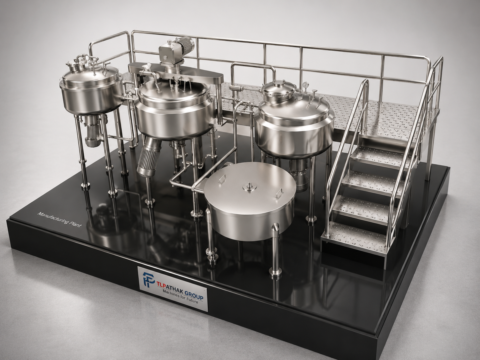
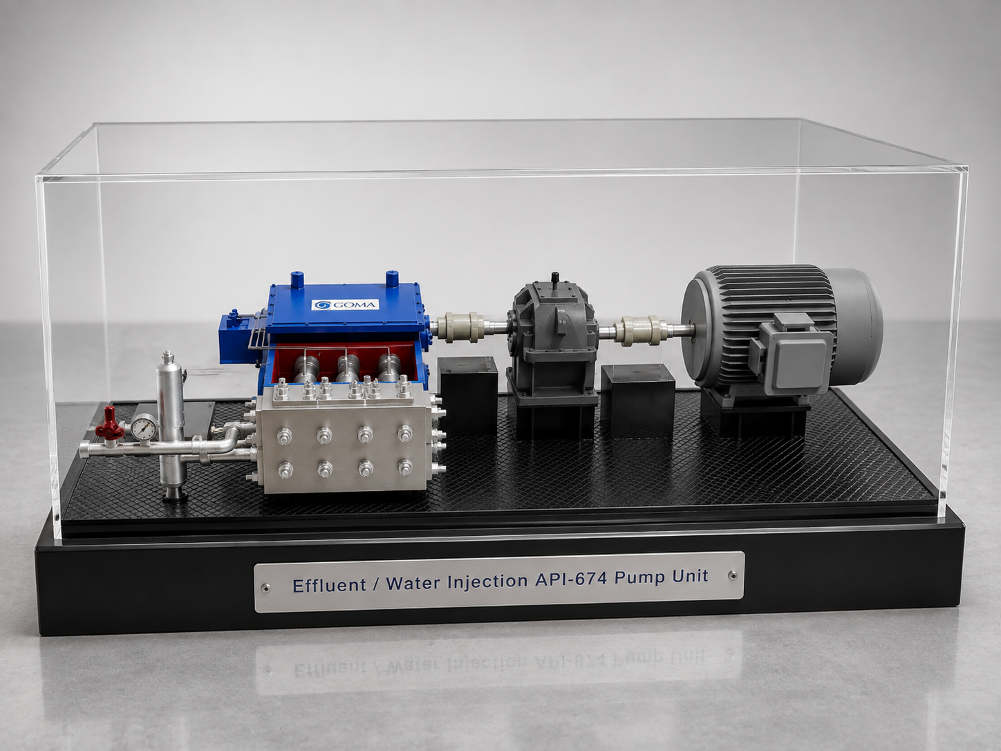
Rendered images are our most-requested deliverable. Every 3D render in the portfolio above came from the client’s own engineering data, delivered at print and web resolution on clean, transparent or environment backgrounds.
Product 3D Renders
Hero shots for a brochure cover, product page, exhibition banner or marketplace listing. Fasteners, weld lines, finishes, panel graphics and nameplates match the real build, so sales images stay technically honest.
Machine 3D Renders
Cutaway, sectional, exploded and ghosted views of rotating assemblies, flow paths, wear parts, seals and drives — one image instead of three pages of text.
Plant 3D Renders
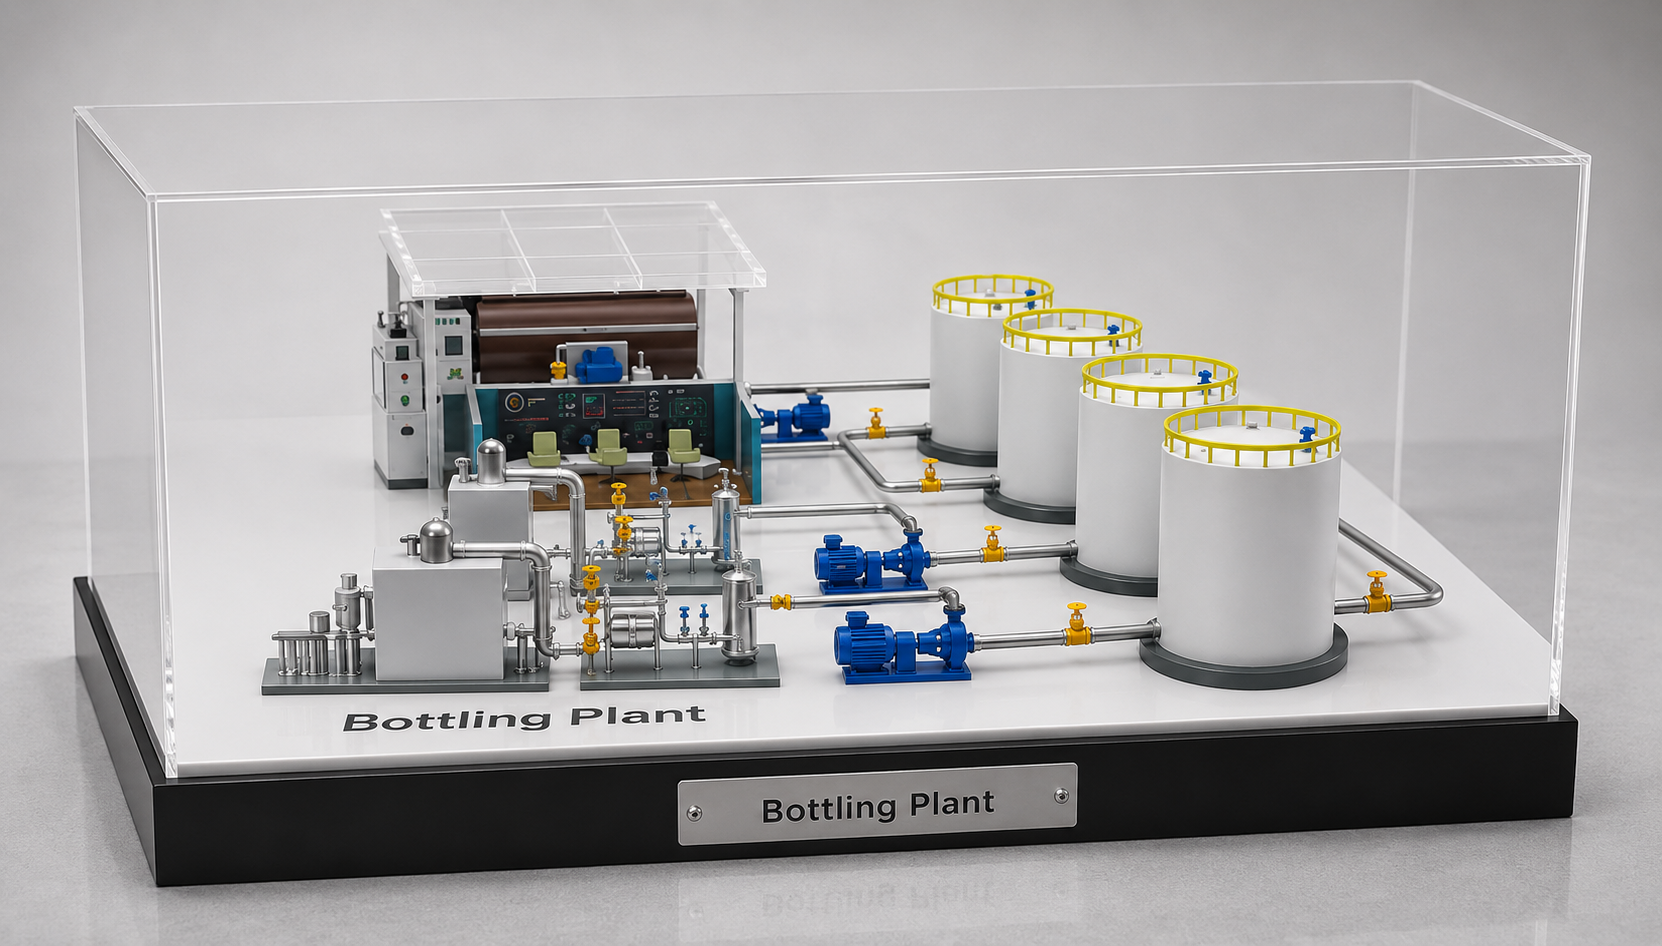
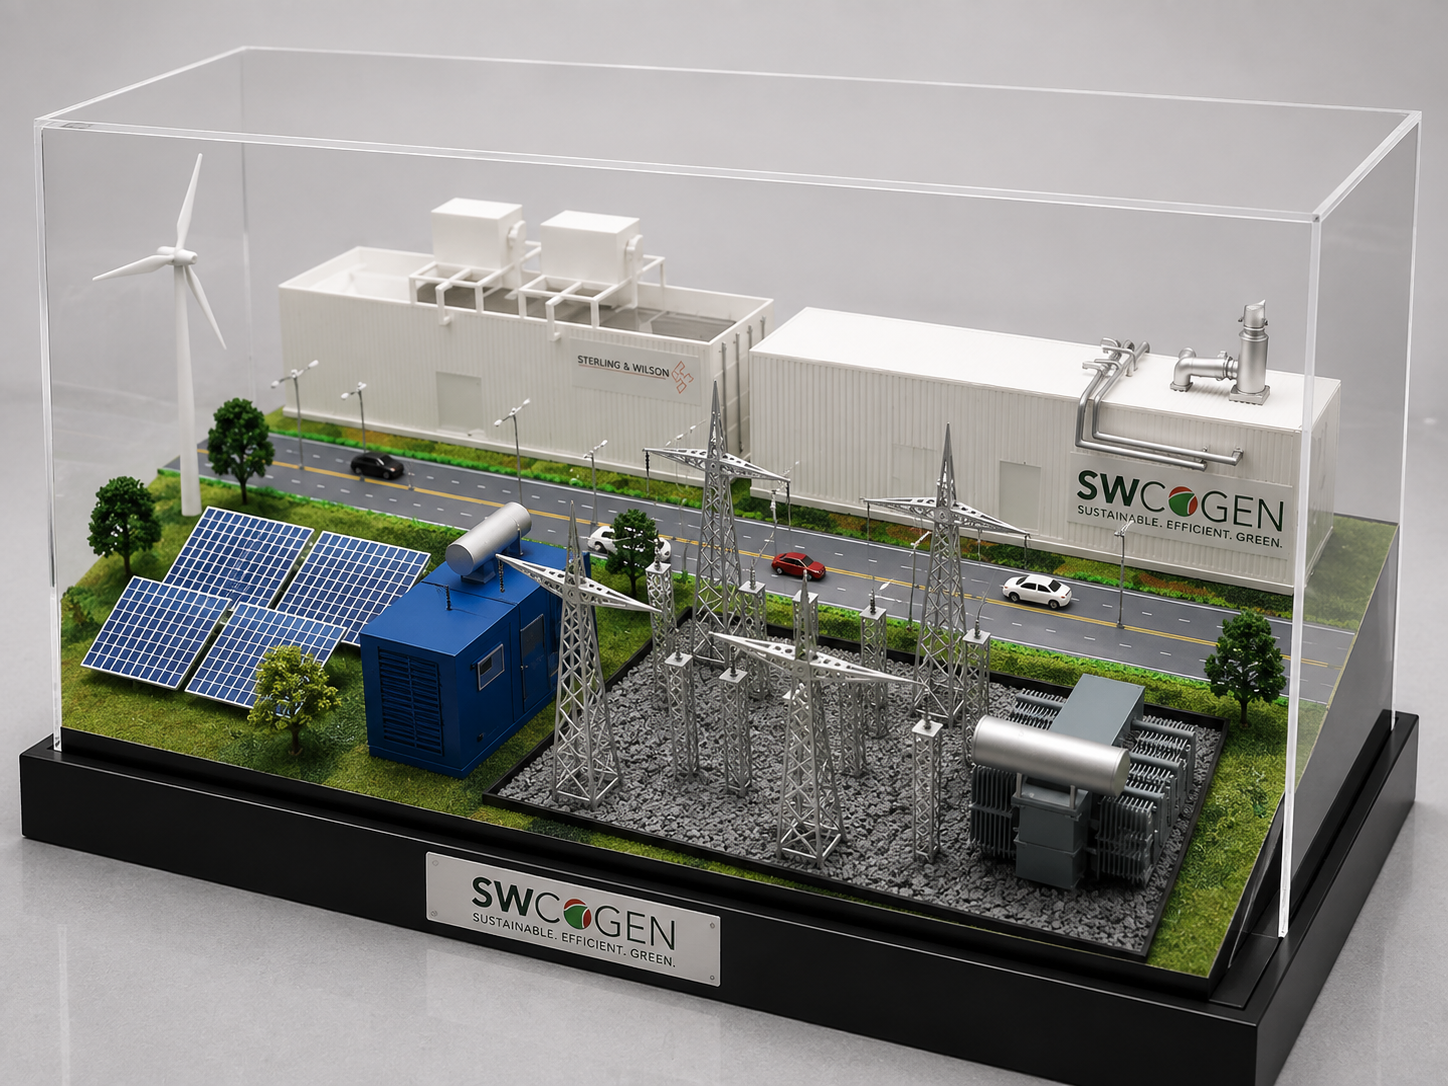
Complete layouts, skids and process lines for tenders, layout approvals and techno-commercial proposals — bird’s-eye down to a single process unit.
The Other Three Deliverables
3D visualization is not only images. Open each for the detail.
3D Modelling Services
Built in SolidWorks from 2D drawings, a GA drawing, reference photographs or a physical sample — or your existing CAD repaired and prepared for render.
2D Drawings
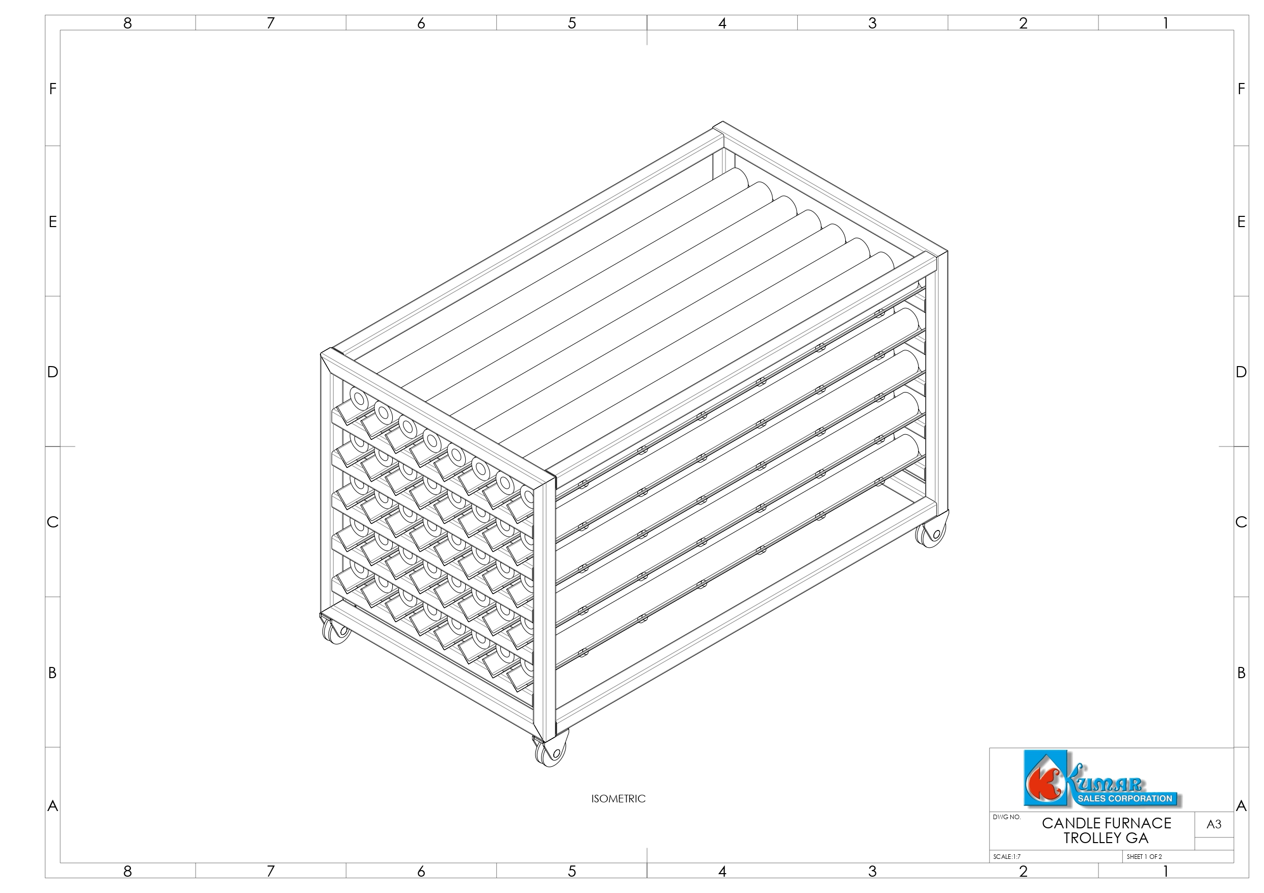
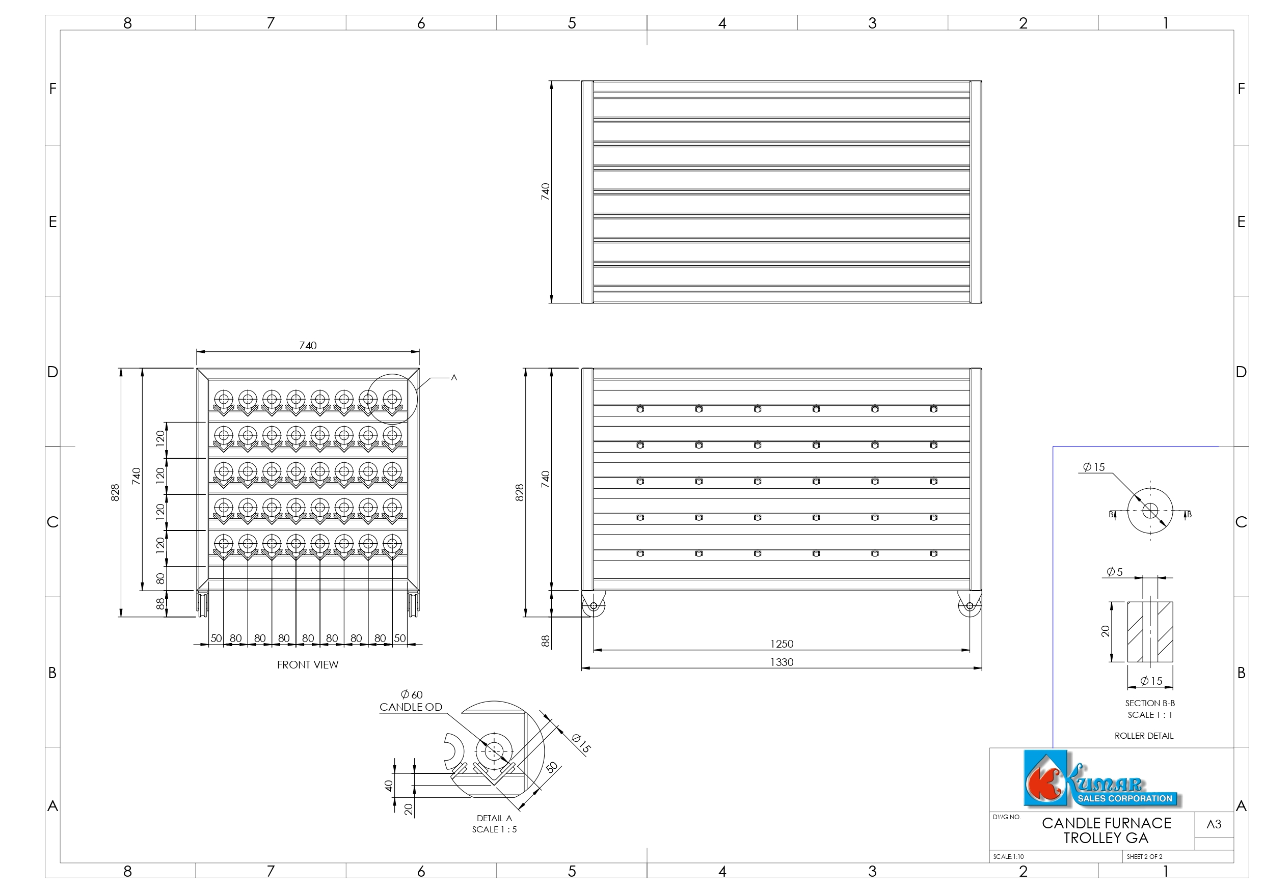
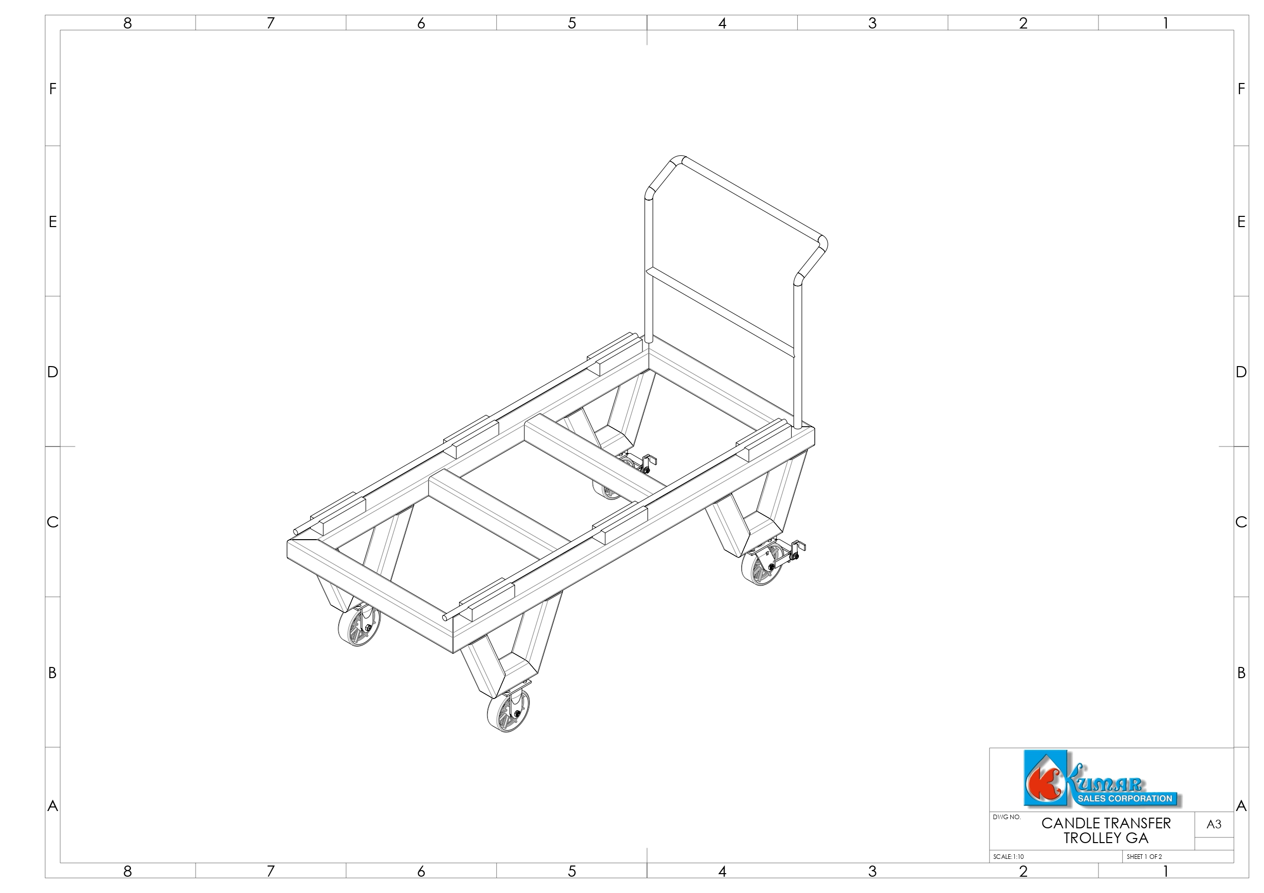
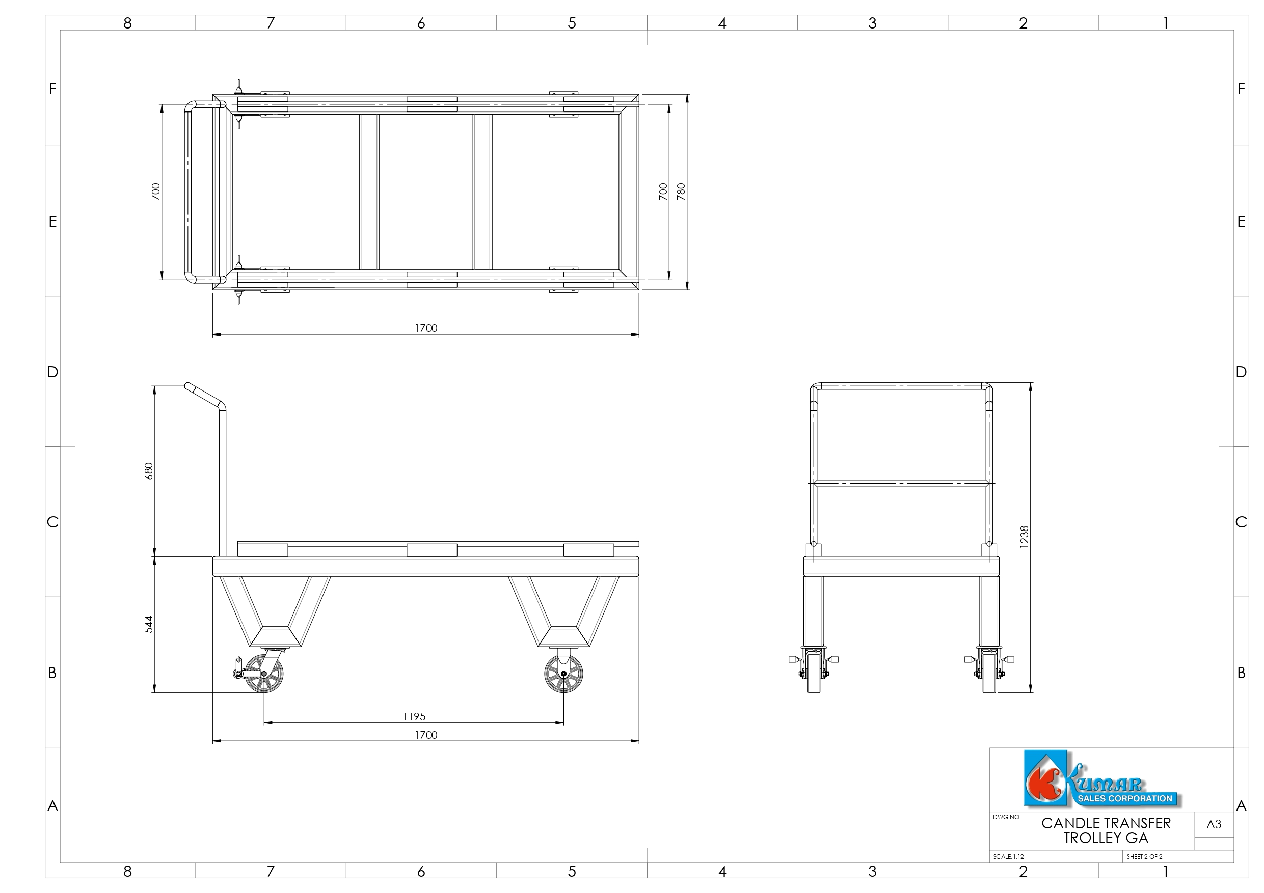
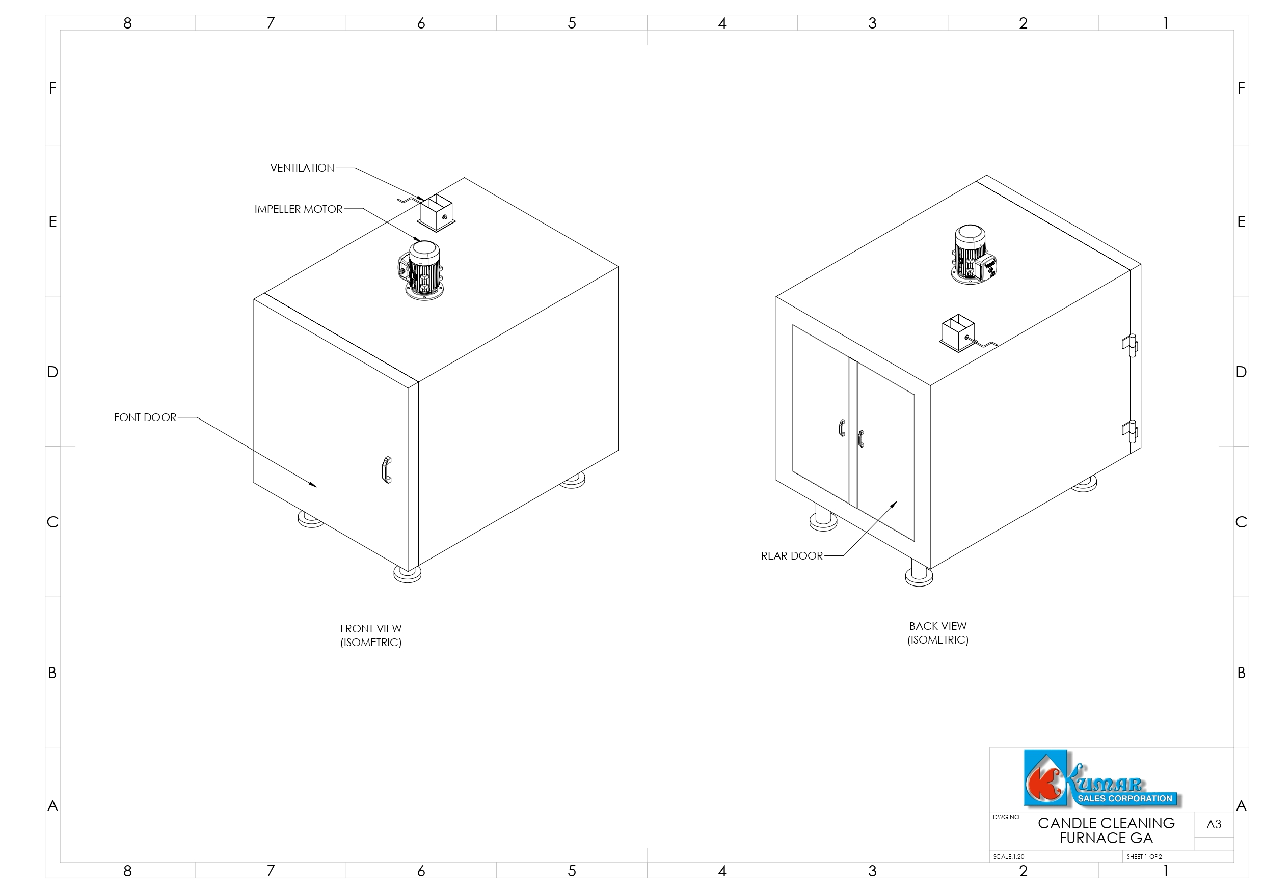
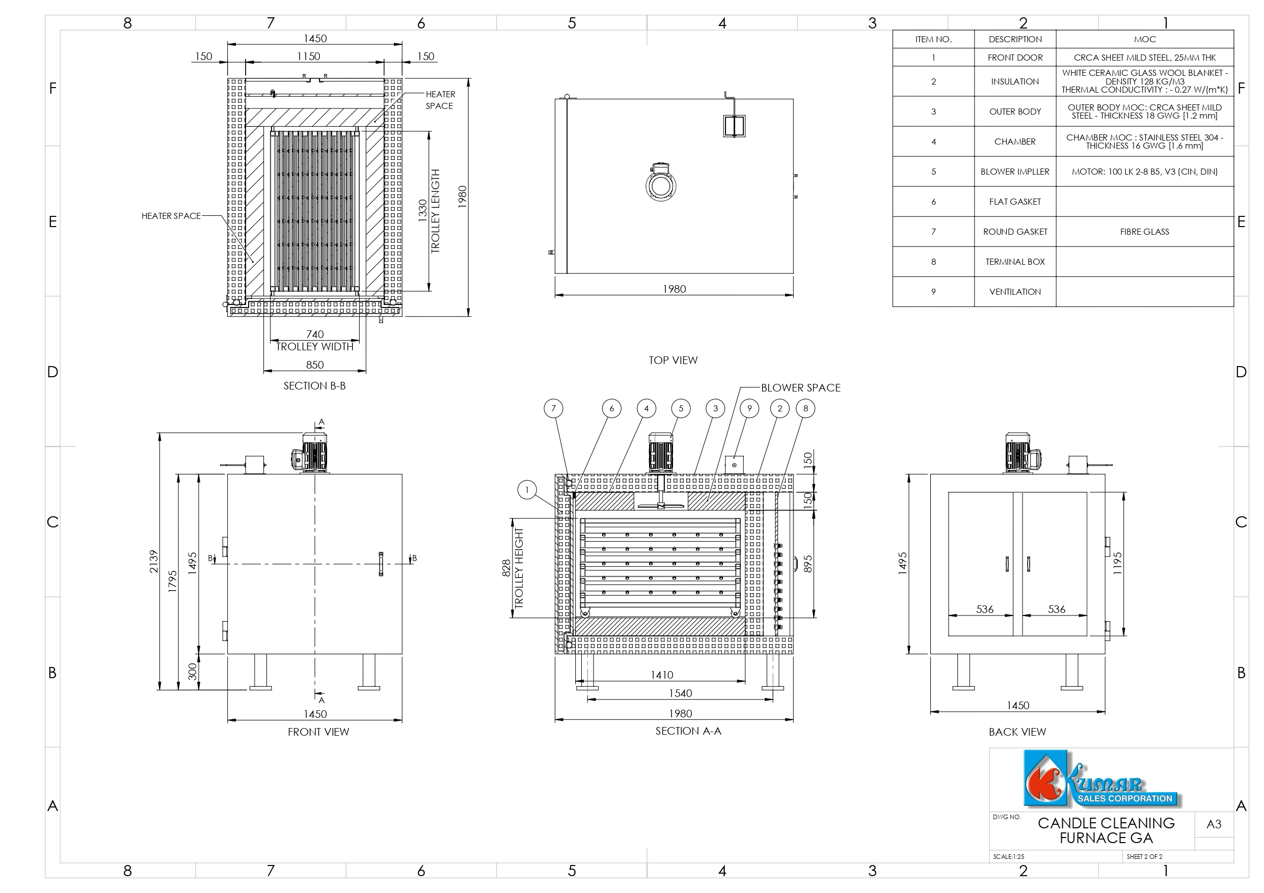
General arrangement, fabrication and sheet-metal drawings, dimensioned layouts and manual views — produced from 3D models, or the reverse.
3D Printed Models
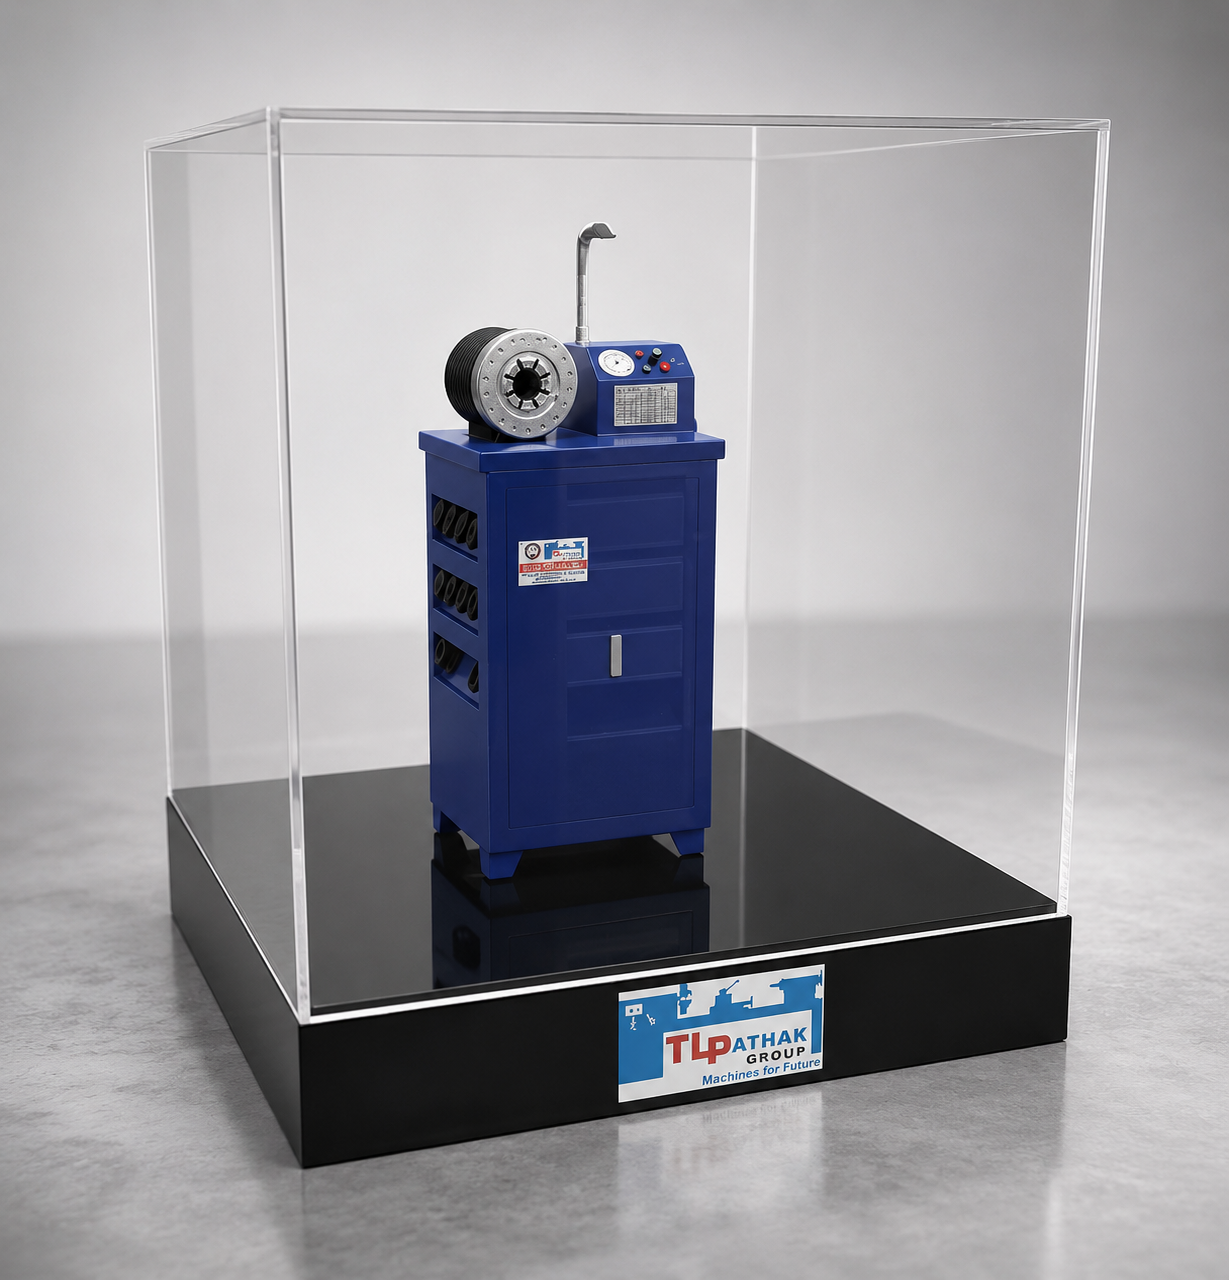
Physical scale models of a machine, skid or plant, printed from the same 3D data and finished for display.
More on 3D modelling from CAD, drawings or photographs
Every render begins with a model. We create 3D CAD models in SolidWorks from whatever you already have: dimensioned 2D drawings, a general arrangement drawing, reference photographs, or a physical sample. If you already hold 3D data — SolidWorks, STEP, IGES, Parasolid, Inventor, Creo or NX — we repair, simplify and prepare it for visualization, which usually means rebuilding threads, fixing broken surfaces and stripping internal geometry that slows a render down without ever being seen.
The finished 3D model is reusable. The same file feeds your rendered images, your technical animations, your interactive configurator, your virtual showroom and your 3D printed models. Manufacturers who invest once in a clean model stop paying to rebuild it for every campaign.
More on 2D drawings
2D drawings sit alongside our 3D visualization work. We produce and update 2D drawings from 3D models — general arrangement drawings, fabrication and sheet-metal drawings, dimensioned layouts, and views for manuals and documentation. We also work in the opposite direction, rebuilding 3D models from legacy 2D drawings where the original CAD data is long gone. This is routine work for equipment builders digitising older product lines.
More on 3D printed models
Manufacturers use them at exhibitions and in customer meetings where a screen is not enough, and in design reviews where holding the part answers questions a drawing cannot. They are printed from the same 3D data used for your 3D visualization work and finished for display.
Where Manufacturers Use 3D Visualization
Industries We Work With
Most of our clients build capital equipment with long sales cycles, where a customer has to understand a machine before approving it — exactly the gap 3D visualization closes.
Why Manufacturers Choose Prolific 3D Tech for 3D Visualization
Engineering-first
Models are built from real drawings, not artistic approximations, and reviewed by people who understand how the machine works.
Over a decade of it
Industrial 3D visualization for Indian and international OEMs since 2015.
Top 10 SolidWorks User
Our founder is recognised among the Top 10 SolidWorks Users of India by Dassault Systèmes.
One studio, whole pipeline
3D modelling, rendered images, technical animation, 360° tours and AI-powered virtual showrooms under one roof.
Mumbai, working everywhere
Based in Vasai East and working with manufacturers across India and overseas.
How a 3D Rendering Project Runs
Share your inputs
CAD files, 2D drawings or photographs, plus any reference for the look you want. Every 3D visualization project starts here.
We build the model
We create or clean up the 3D model and confirm the geometry with you before anything is rendered.
Materials and lighting
Finishes, colours and lighting are set to match the real product, not an idealised version of it.
Draft renders for approval
Drafts come to you before anything is finalised, so corrections are cheap.
Final delivery
High resolution, in the formats and angles agreed, with revisions included.
3D Visualization — FAQs
What is the difference between 3D rendering and CGI?
CGI (computer-generated imagery) is the broad term for any visual created in software rather than captured by a camera. 3D rendering is the specific step that turns a 3D model, its materials and its lighting into a finished image. In practice, when a manufacturer asks for CGI of a machine, they are asking for 3D rendered images.
Can you create 3D renders if we only have 2D drawings?
Yes. Most of our projects start from 2D drawings, and many start from nothing more than photographs of an existing machine. We build the 3D model first, share it for your approval, and render from there.
What files do you need, and what do we get back?
We accept SolidWorks, STEP, IGES, Parasolid, Inventor, Creo, NX and PDF drawings. You receive high-resolution images in JPG or PNG, with transparent backgrounds on request, sized for both print and web, in the views agreed at the start.
How long does a 3D rendering project take?
A single product render from clean, existing CAD data is typically a few working days. A full machine modelled from 2D drawings, or a complete plant layout, takes longer — the modelling drives the schedule, not the rendering. We confirm a timeline along with the quote.
Are 3D renders accurate enough for tenders and technical documents?
They are, because they are generated from your engineering data rather than drawn by hand. Dimensions, proportions, component placement and nameplate detail match the model you supply, which is why our renders are used in tender packs and approval documents.
Do you work with manufacturers outside Mumbai?
Yes. We are based in Vasai East, Mumbai and work with manufacturers across India and internationally. Files are shared online and reviews happen over calls, so location has never been a constraint.
Related 3D Services
Send Us a Drawing, Get a Render Back
CAD file, 2D drawing or a photograph of the machine — whatever you have is enough to start. We will tell you what the 3D visualization takes.
Get a Quote